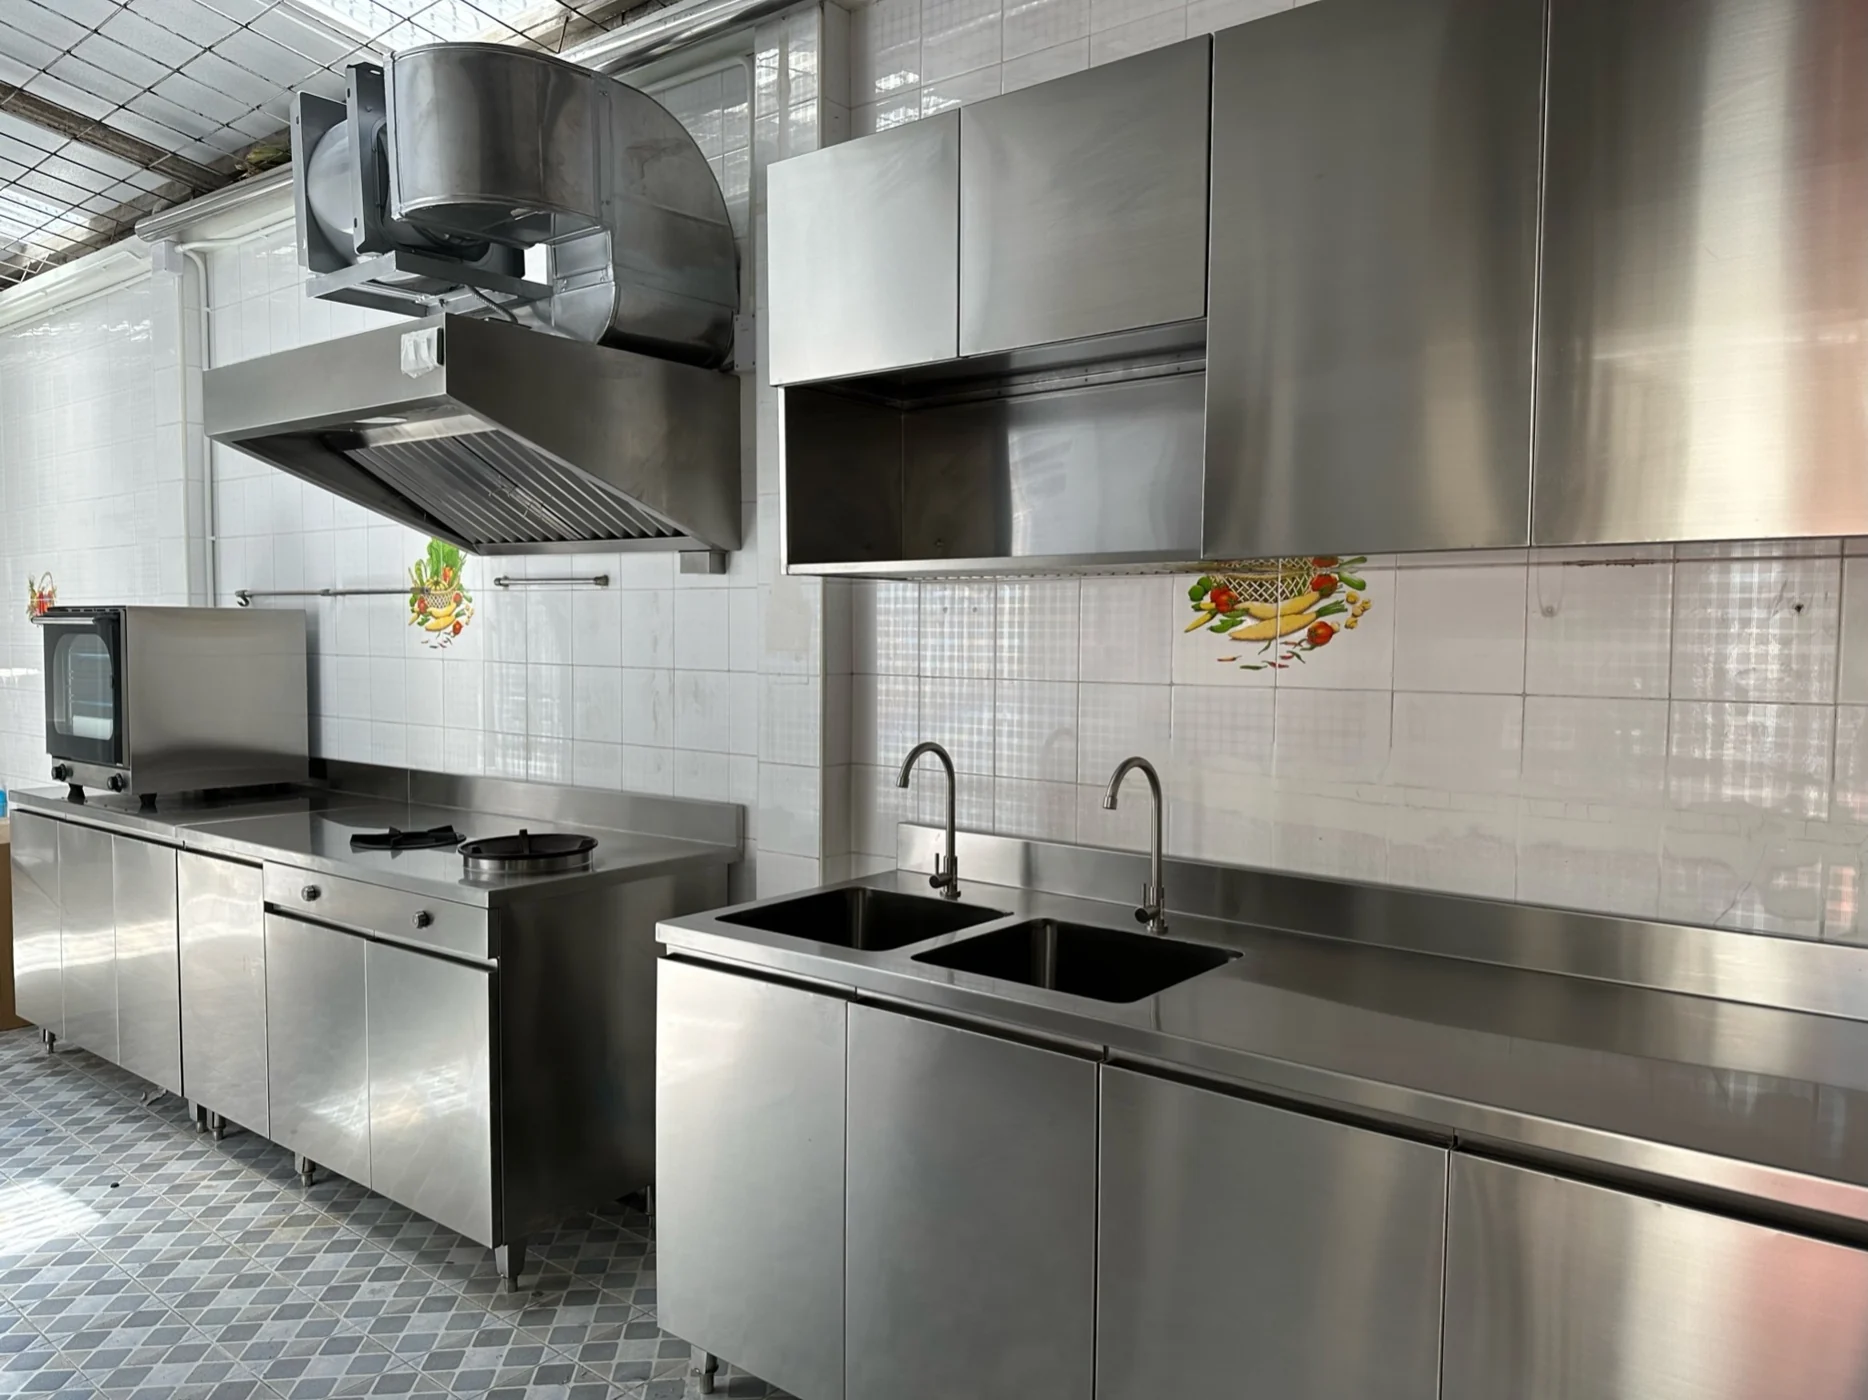
 FROM THE PROJECT GALLERY
01 / PLAN THE WHOLE SPACE
I’m planning a kitchen.
Bring the layout, equipment and kitchen contracting into one conversation, whether you have a brief or a plan.
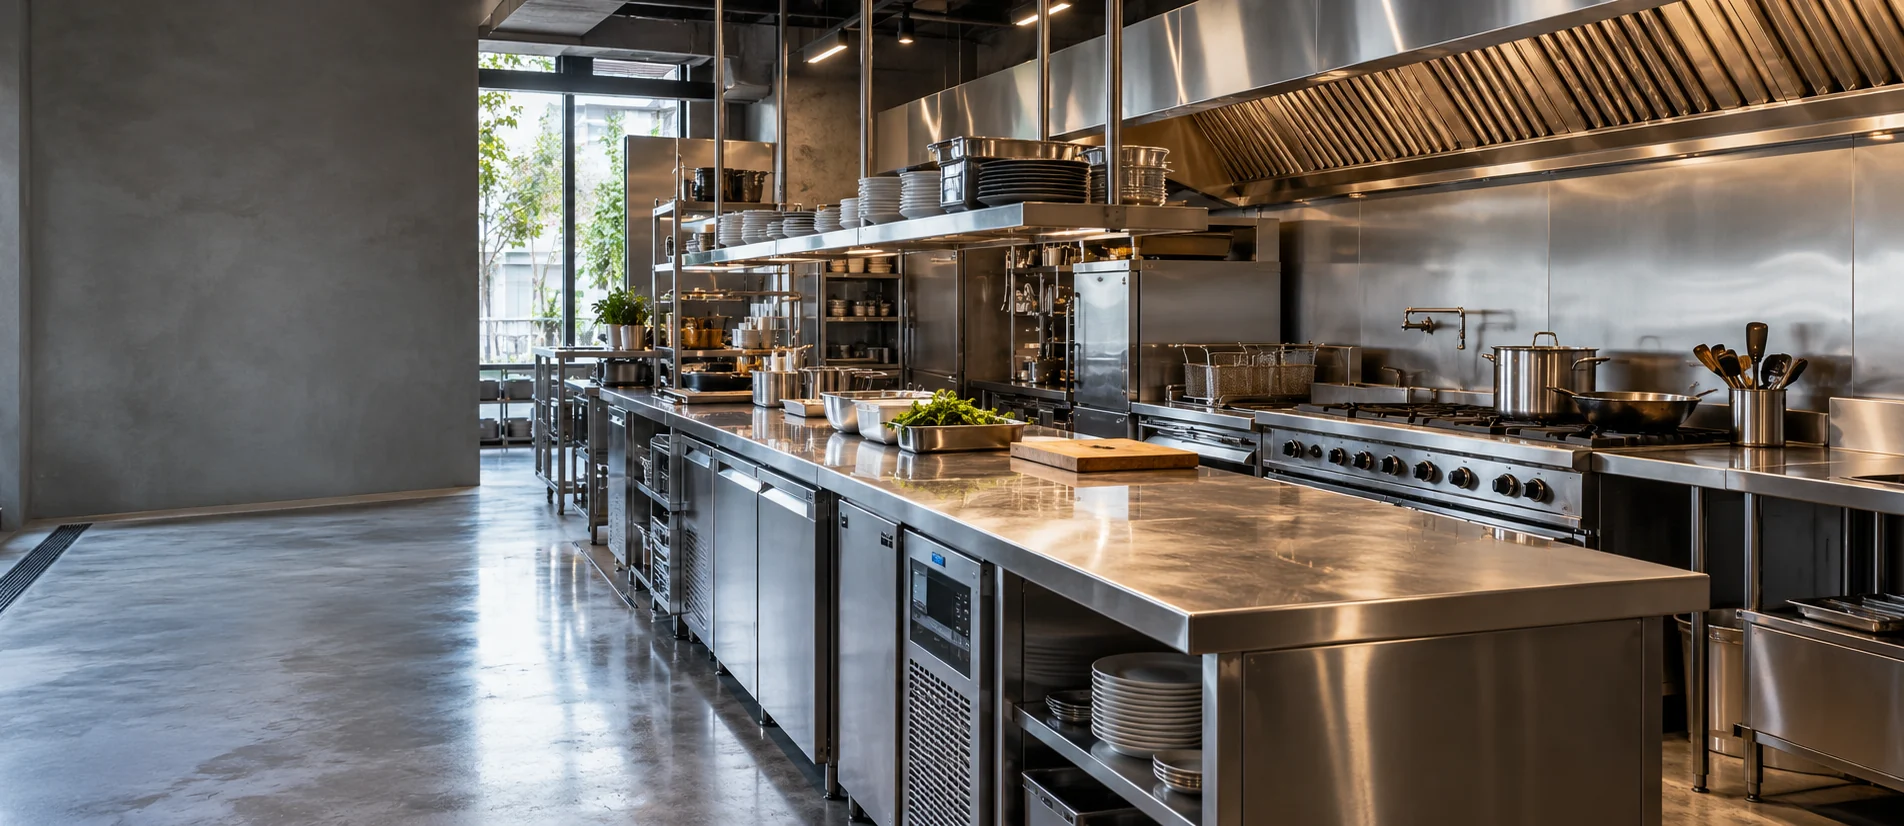
FEROMADE / COMMERCIAL KITCHENS
From the first plan to the final piece. Commercial kitchen design, fabrication and equipment, considered together.
OUR SERVICES
A new space. A specific piece. An equipment upgrade. Start with what you need today.
FROM THE PROJECT GALLERY01 / PLAN THE WHOLE SPACE
Bring the layout, equipment and kitchen contracting into one conversation, whether you have a brief or a plan.
02 / MAKE A SPECIFIC PIECE
Start with your drawing, dimensions or a particular requirement.
Explore custom fabrication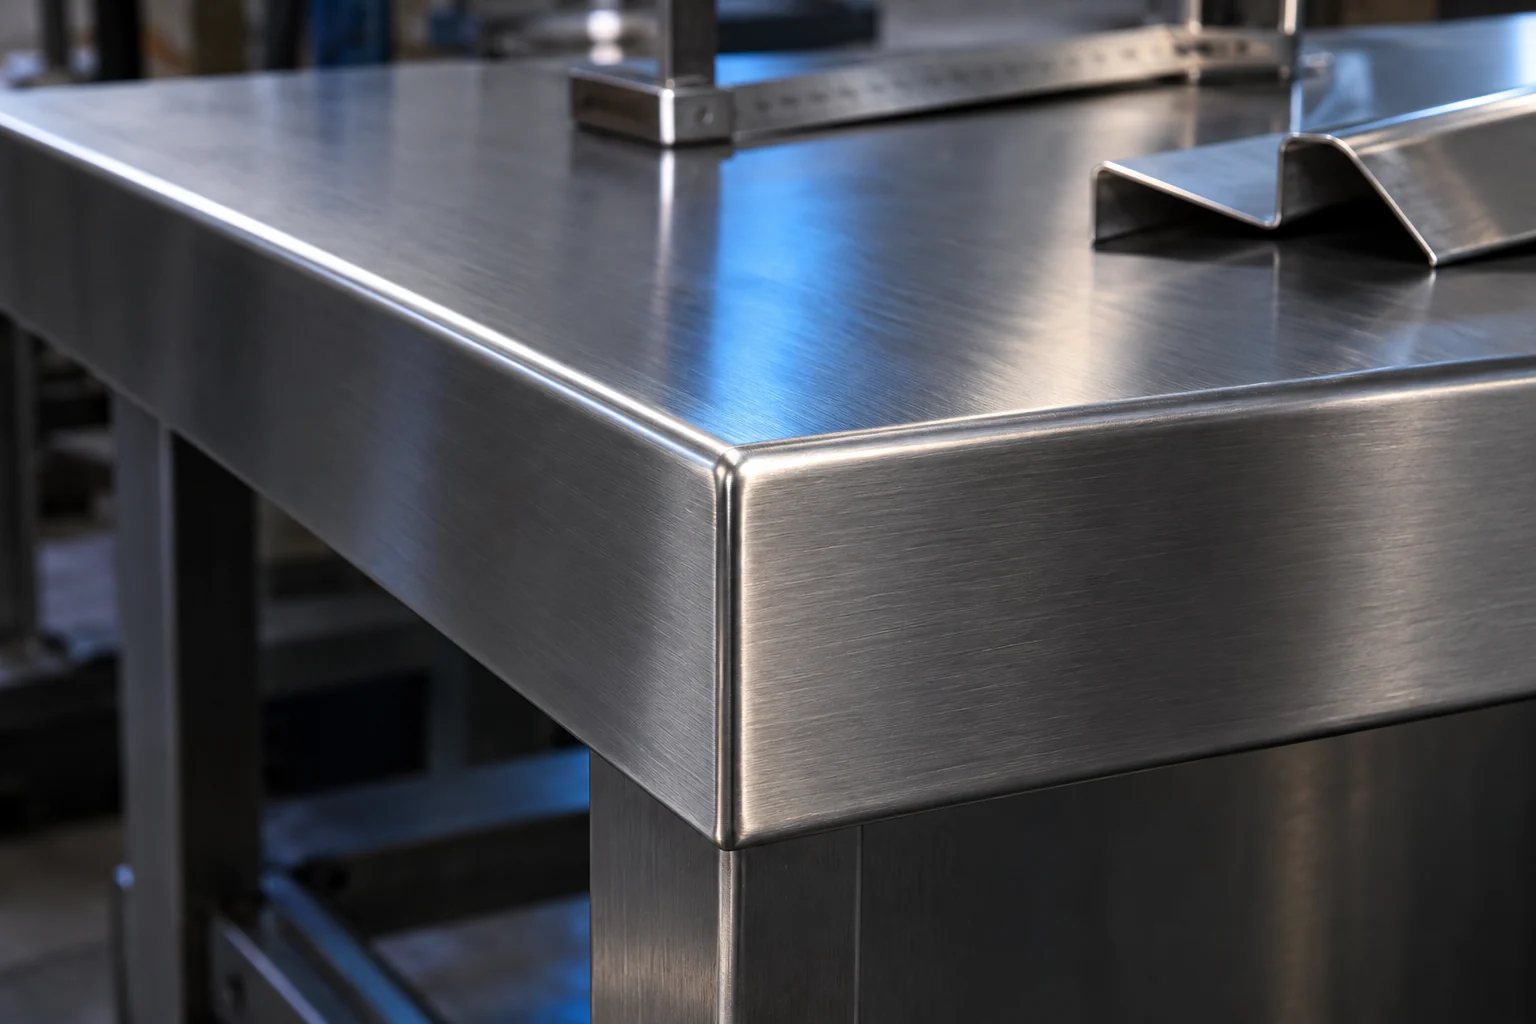 Material concept
03 / FIND THE RIGHT EQUIPMENT
Browse the collection, review each product and discuss the specification you need.
Browse the catalogueNot sure where to start?
Tell us what you’re working on02 / EQUIPMENT
Explore cooking equipment and try the refrigeration size options.
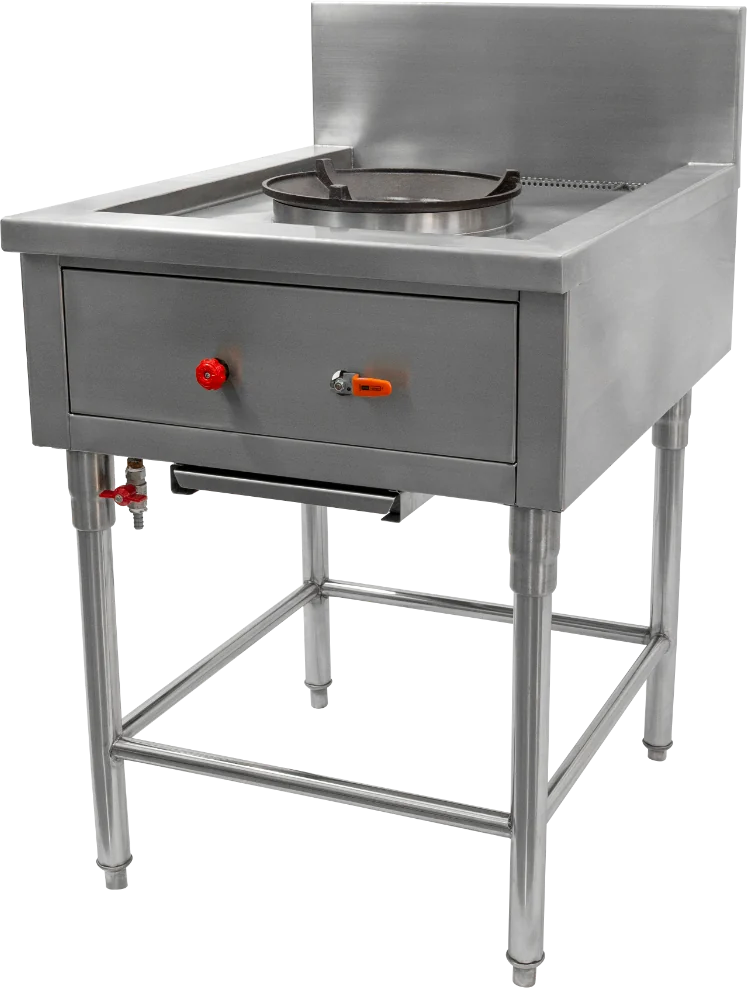
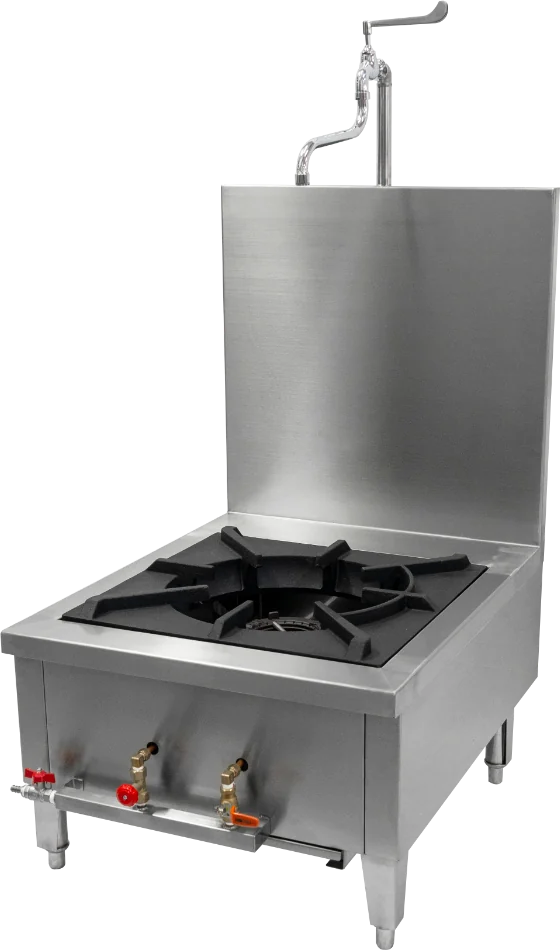
Cooking equipment
Product code to confirm
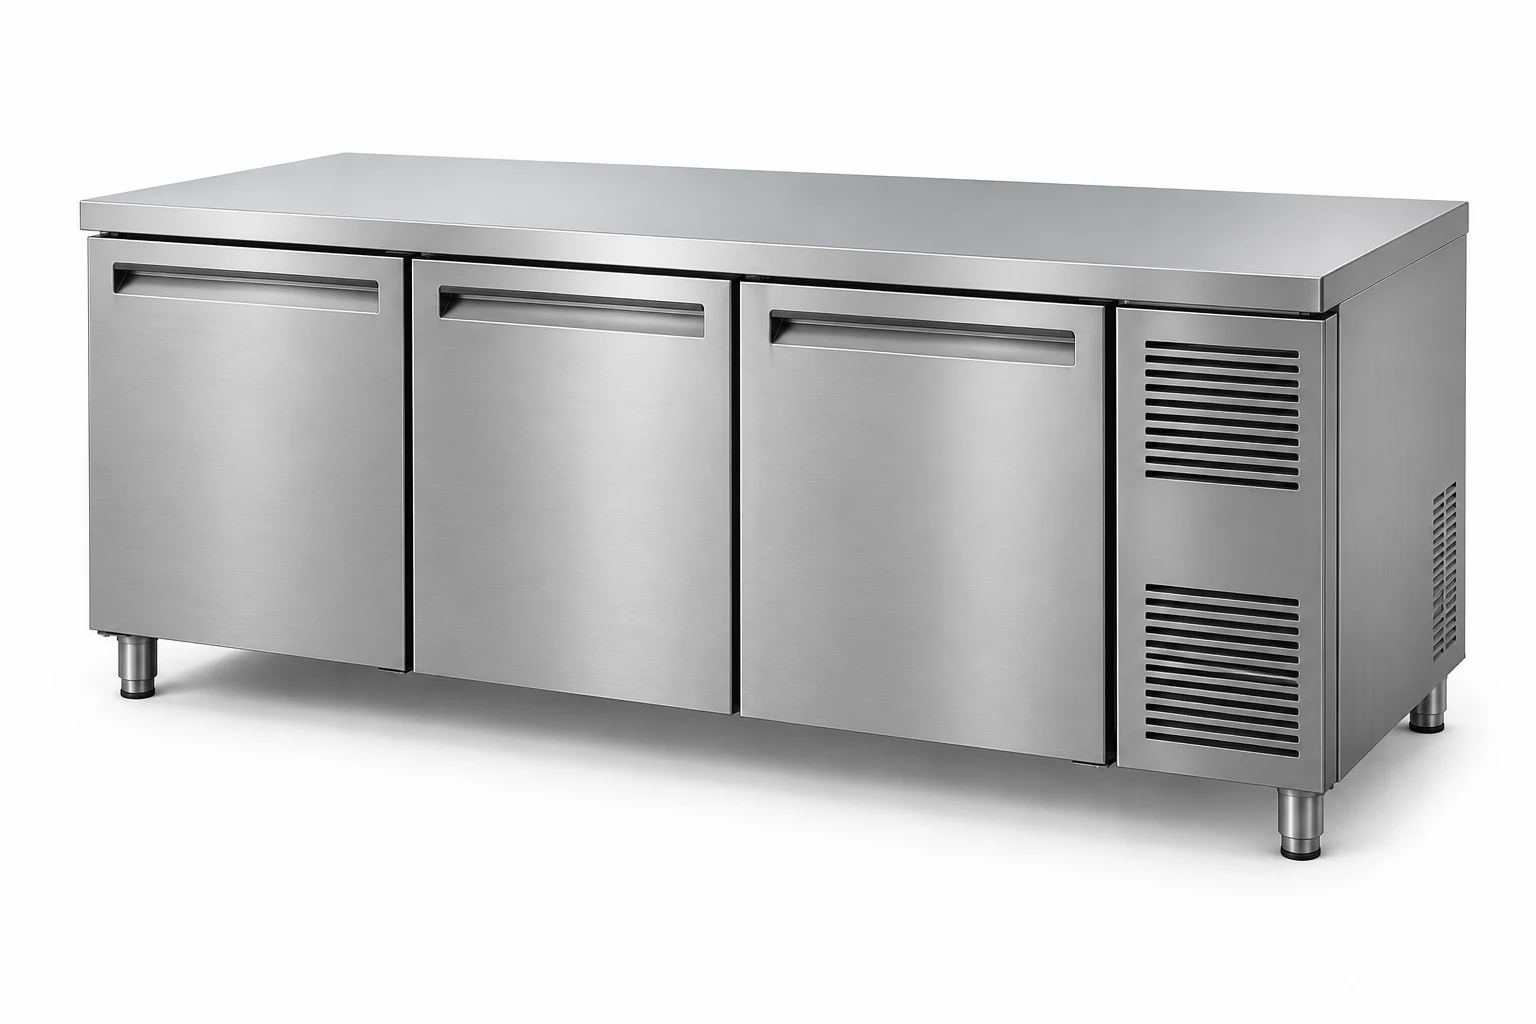
100 × 60 cm Length × depth
DEMO-CF-100-60
120 × 60 cm Length × depth
DEMO-CF-120-60
150 × 70 cm Length × depth
DEMO-CF-150-70
180 × 75 cm Length × depth
DEMO-CF-180-75
120 × 60 cm Length × depth
DEMO-CFR-120-60
150 × 70 cm Length × depth
DEMO-CFR-150-70
03 / IN THE FIELD
A closer look at real kitchen spaces, cooking lines and the connections between them.
Explore the project gallery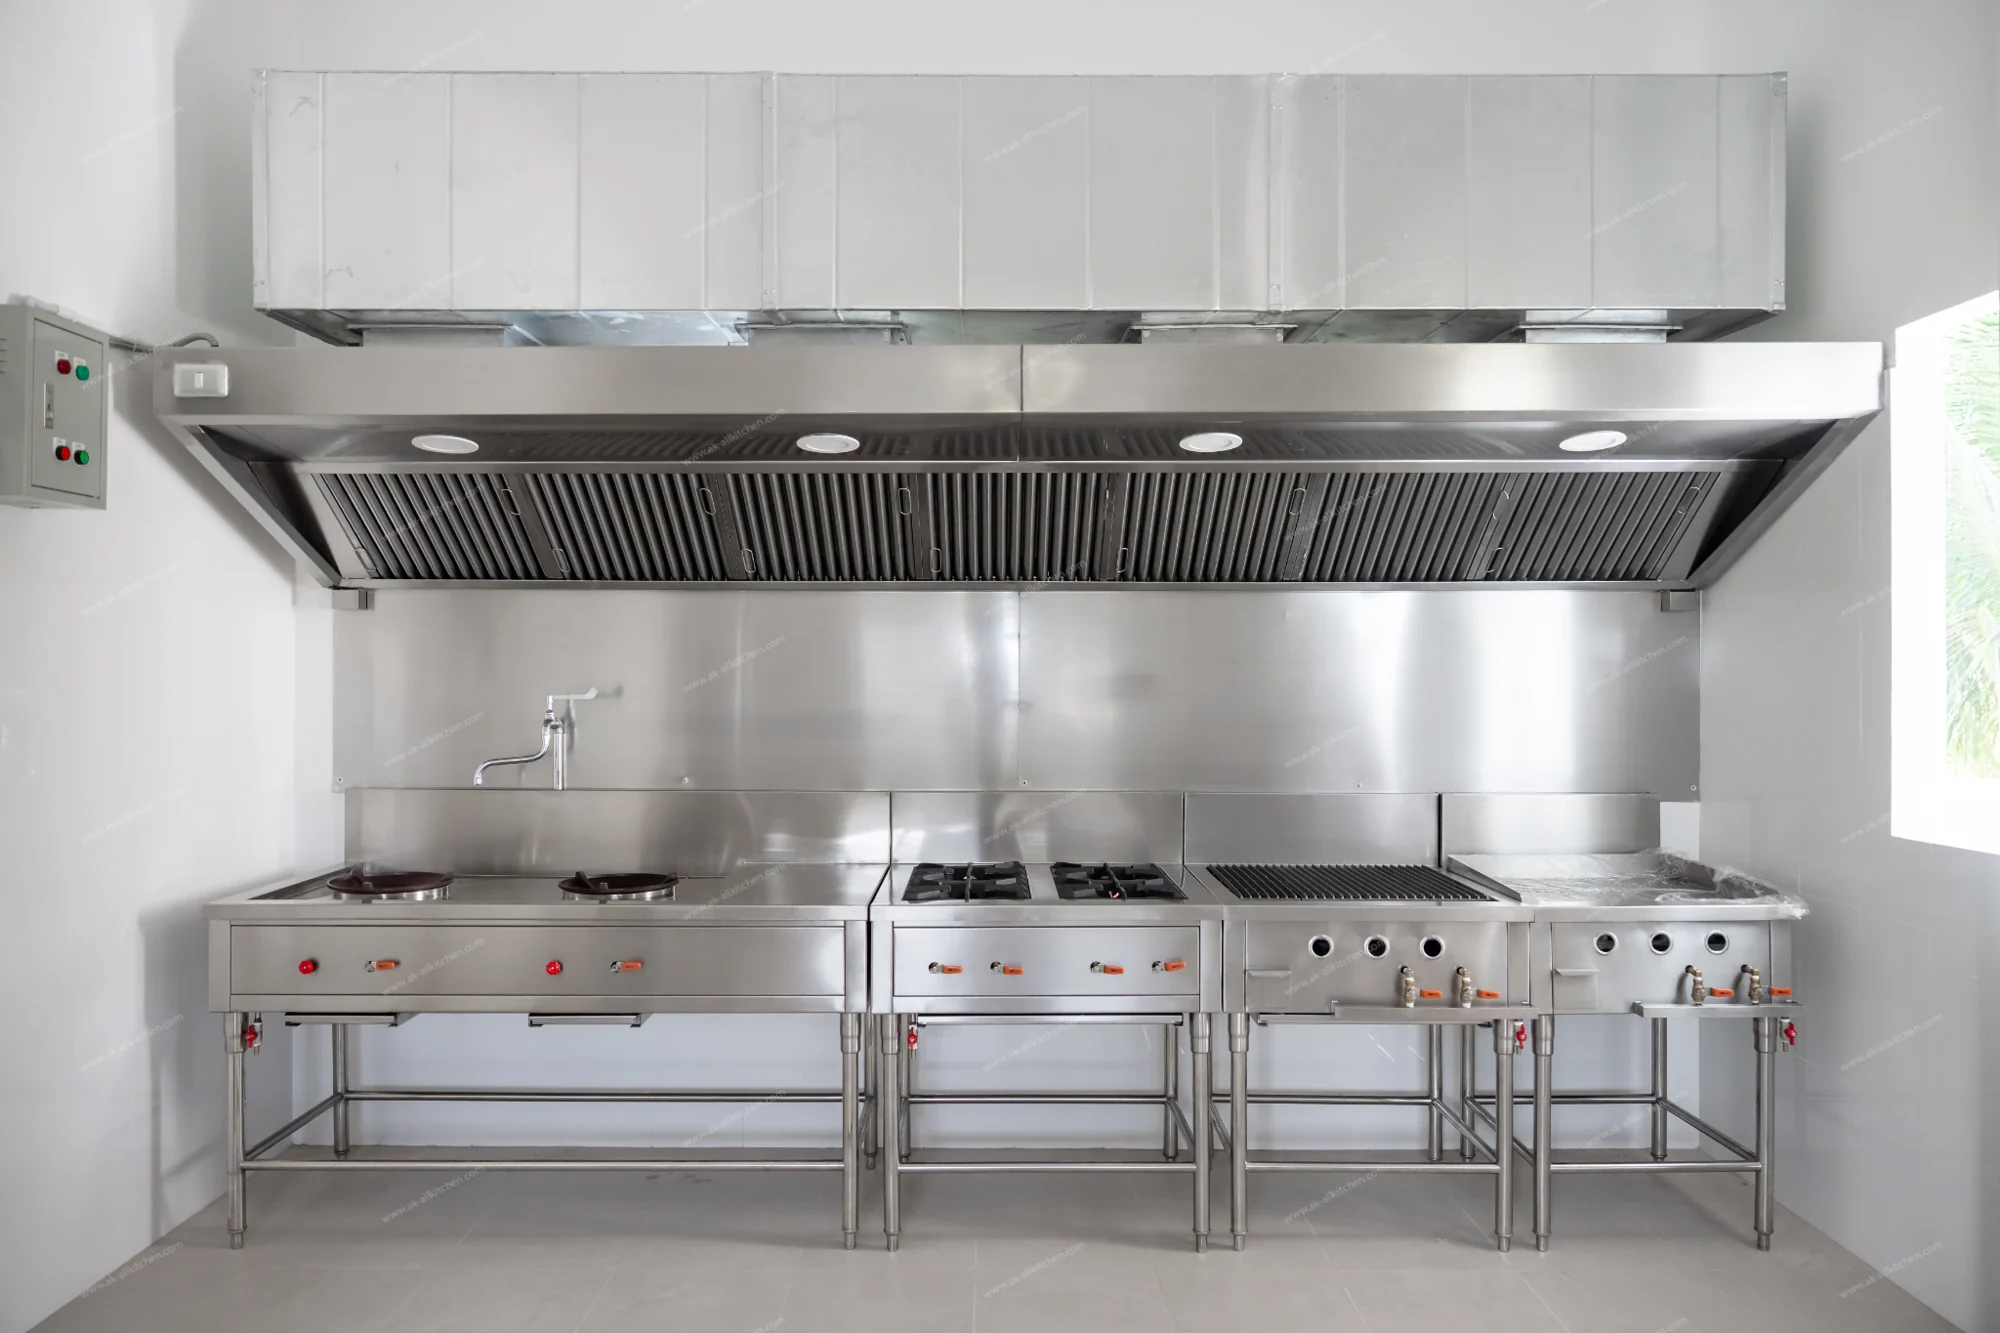 PROJECT PHOTOGRAPHY / 01
A CLOSER LOOK
Cooking stations, work surfaces and an overhead extraction canopy, brought together in one view.
02 / THE WORKING SPACE
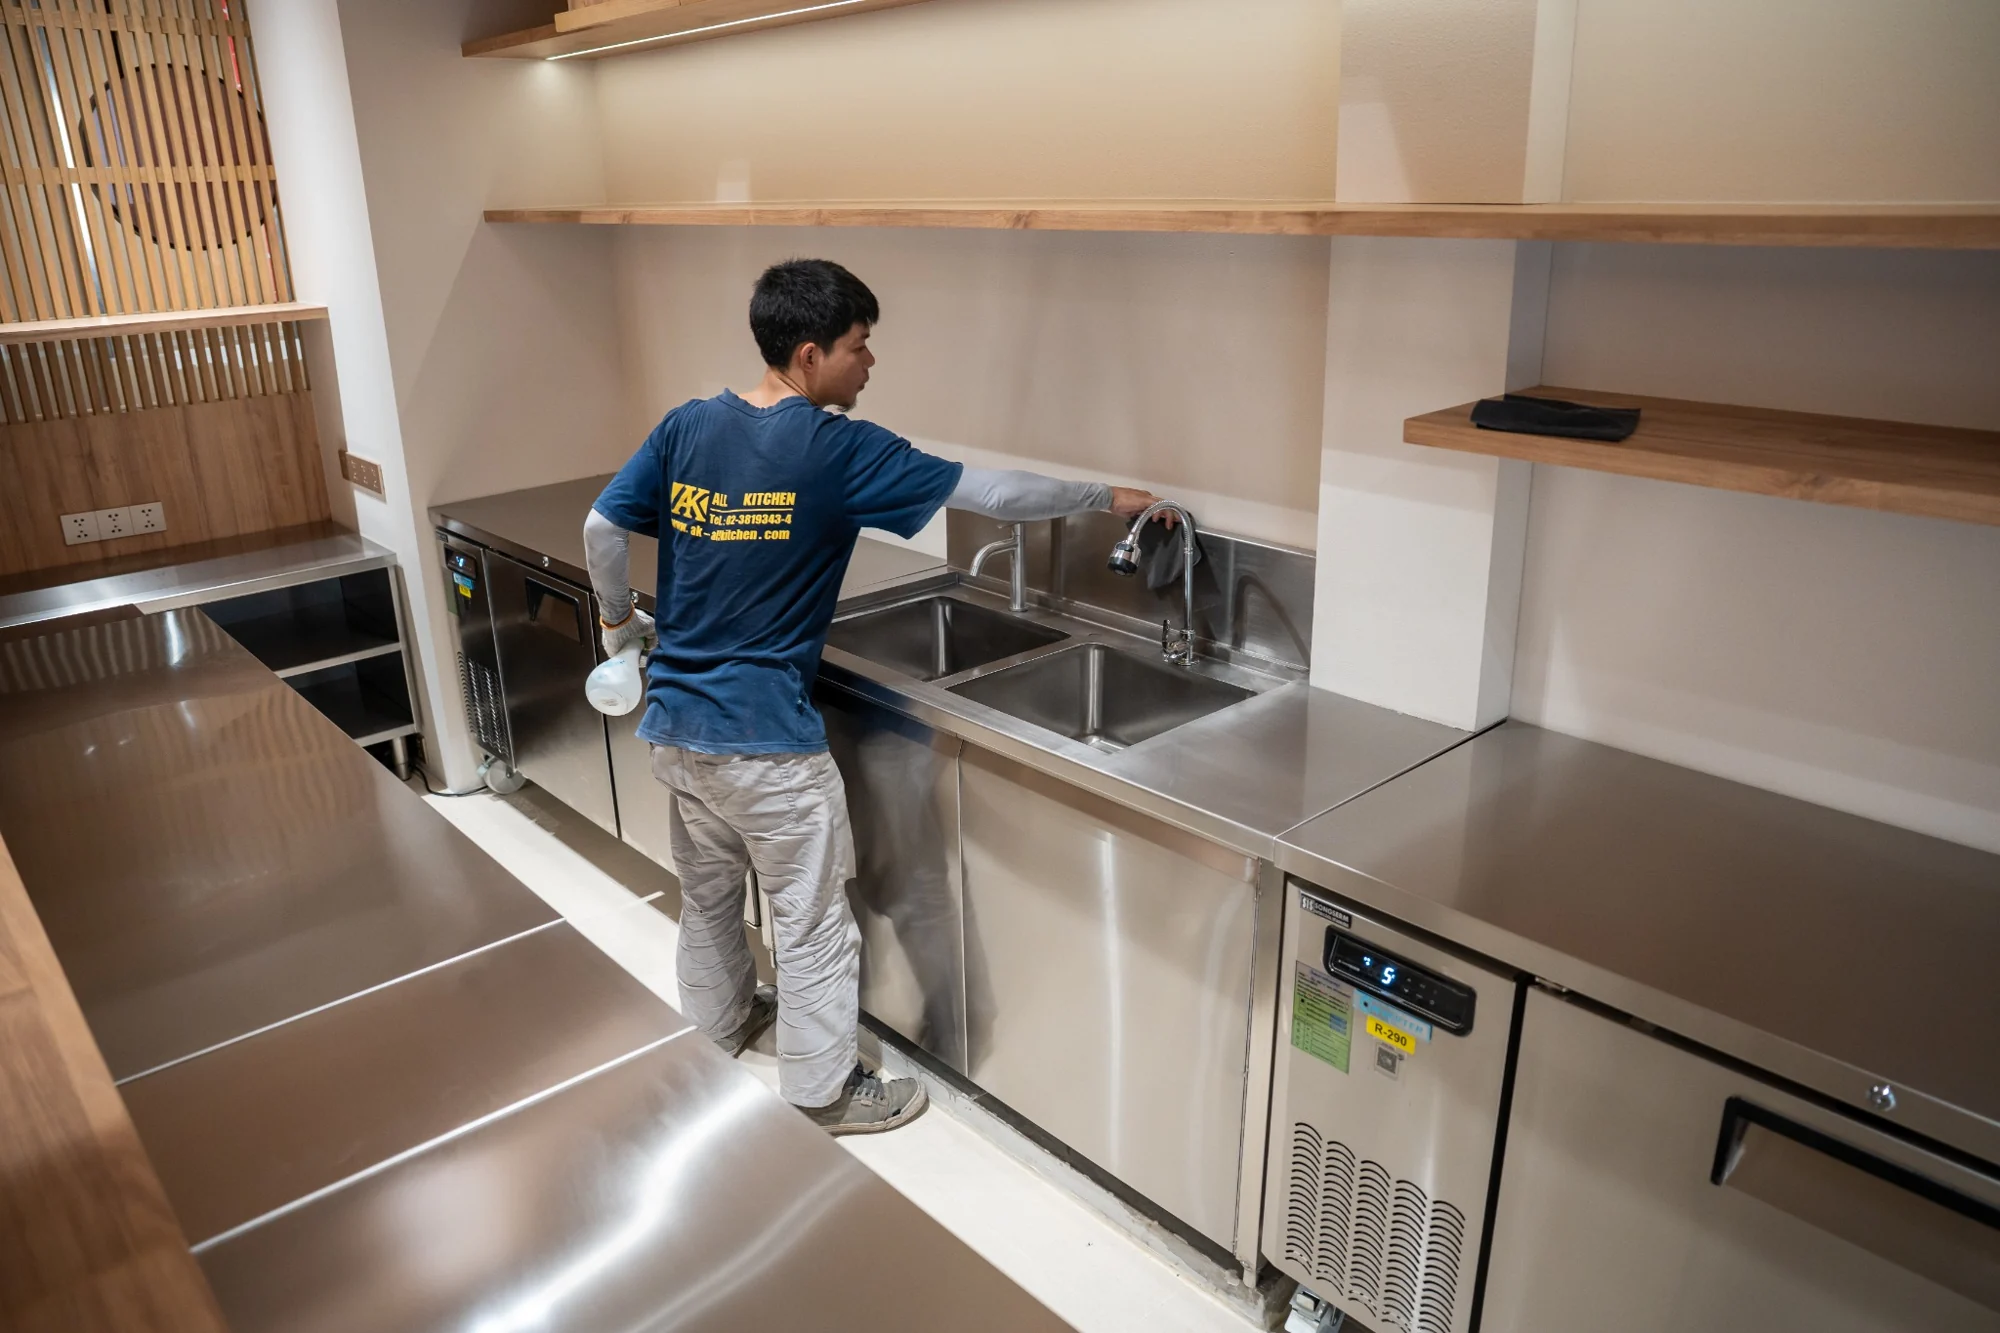
03 / ON SITE
Photography from businesses under the same ownership. Project scope and client details will be added once confirmed.
THE KITCHEN JOURNAL / BLOG
Practical starting points for planning a kitchen, specifying a piece and choosing equipment.
Explore the journal ↗EDITORIAL DRAFTThe information to gather before a kitchen design or project enquiry.
Read the guide ↗EDITORIAL DRAFTA practical checklist for a made-to-order stainless steel piece.
Read the guide ↗EDITORIAL DRAFTQuestions to ask about specification, inclusions and the quoted amount.
Read the guide ↗Draft articles for editorial review. Author, technical reviewer and publication details will be added once confirmed.